





























Our Clientele
Ultimate Guide to Hiring Interior Designers in New Town Rajarhat: Rates, Layouts, Micro-Trends & Material Selection
As Eastern India’s premier planned satellite township, New Town Rajarhat has rapidly transformed into Kolkata’s principal real estate hub. Anchored by major IT parks like Fintech Hub, Sector V extensions, Tata Medical Center, and Eco Park, the neighborhood attracts young tech professionals, corporate leaders, and NRI investors.
Whether you have taken possession of a high-rise 2 BHK apartment in Action Area 1, a spacious 3 BHK unit in Uniworld City or Shapoorji Pallonji Sukhobrishti in Action Area 3, or an independent villa near Chinar Park Rajarhat, transforming a bare concrete structure into a highly functional, visually stunning home requires localized expertise for your search of interior designer in New Town Rajabhat.
Finding the right interior designer in New Town Rajarhat means balancing micro-locality dynamics, modern space optimization, high-humidity material resilience, and transparent square-foot pricing.
2. Average Interior Design Cost in New Town Rajarhat (Updated Estimates)
Interior design costs in Kolkata’s Rajarhat belt are typically calculated on a per-square-foot basis or executed as a fixed turnkey budget package.
Cost Breakdown Per Square Foot
| Budget Category | Price per Square Foot | Key Material & Finish Included | Ideal Home Type |
| Essential / Budget | ₹1,200 – ₹1,500 / sq ft | Commercial MR Plywood, SF Laminate (0.8mm), Basic Soft-Close Hardware, Perimeter Gypsum Ceiling, Tractor Emulsion Paint. | Rental Investment Flats / Starter 2 BHKs |
| Premium / Popular Choice | ₹1,500 – ₹2,200 / sq ft | BWR/BWP Grade Plywood, High-Gloss / Suede Laminates (1mm), Hettich / Hafele Soft-close Fittings, Full Cove Gypsum Ceiling, Asian Paints Royale Finish. | Permanent Family Residences (2 & 3 BHKs) |
| Luxury / Bespoke | ₹2,200 – ₹3,500+ / sq ft | HDHMR / BWP Marine Ply, Acrylic / PU Polish / Veneer Finishes, Blum Hardware, Automated Lighting, Fluted Louver Panels, Quartz Countertops. | Penthouses, Duplexes & Premium 4 BHKs |
Room-by-Room Turnkey Pricing Matrix
|
ESTIMATED TURNKEY ROOM COSTS IN RAJARHAT |
|
|
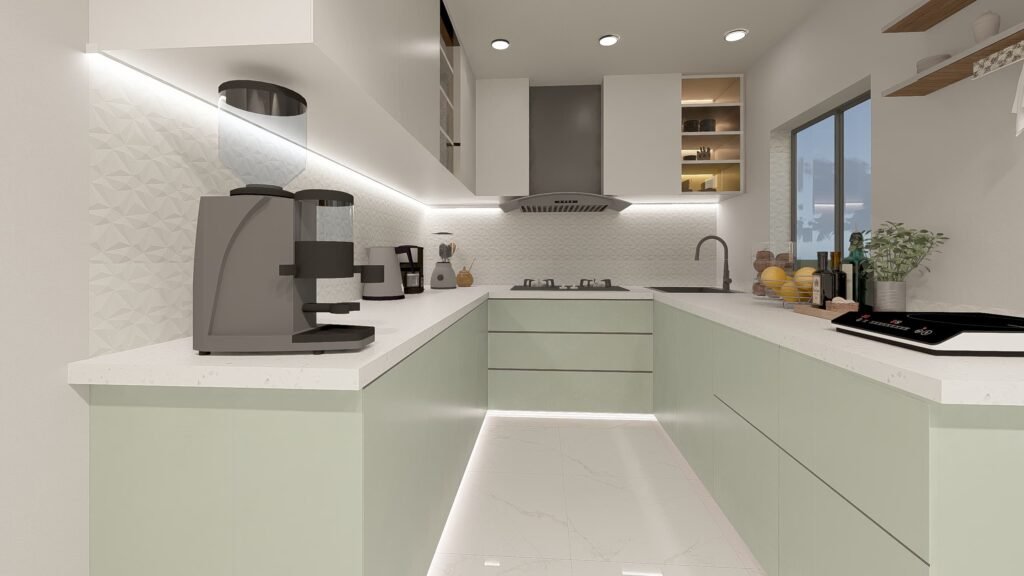
Modular Kitchen (80-120 sq ft) |
₹1.8 Lakhs – ₹3.5 Lakhs (BWR Ply + Quartz top) |
|
Master Bedroom Suite |
₹1.8 Lakhs – ₹3.2 Lakhs (Wardrobe + Bed + Ceiling) |
|
Living & Dining Area |
₹2.2 Lakhs – ₹4.5 Lakhs (TV Unit + Panelling) |
|
Guest / Kids Bedroom |
₹2.2 Lakhs – ₹4.5 Lakhs (TV Unit + Paneling) |
|
Mandir / Foyer Setup |
₹35,000 – ₹85,000 (Custom CNC / Fluted Louvre) |
3. Climate-Smart Material Selection for Kolkata’s Environment
New Town Rajarhat experiences hot, humid summers (reaching 40°C+) and intense monsoon humidity. Using substandard wood or unsealed composite boards leads to swelling, fungal growth, or termite infestation for your search of Interior Designer in New Town Rajabhat.
When reviewing material specifications with your interior contractor in New Town, ensure these standards are met:
Plywood Grades (BWR vs. BWP vs. HDHMR):
Boiling Water Proof (BWP / IS 710): Mandatory for kitchens, utility balconies, and bathroom vanity units to prevent moisture warping.
Boiling Water Resistant (BWR / IS 303): Suitable for bedroom wardrobes, living area TV units, and foyer shoe racks.
HDHMR (High-Density High-Moisture Resistance): Excellent, cost-effective alternative to plywood for CNC-routed door panels and smooth PU-painted finishes.
Hardware Fittings & Rust Prevention:
High humidity can corrode cheap iron hinges in as little as two monsoons. Always mandate 304-grade Stainless Steel (SS304) soft-close hinges and drawer channels from reputed brands like Hettich, Hafele, Blum, or Ebco.
Countertop Materials:
Replace traditional porous marble with Quartz or Nano White stone for modular kitchen platforms. Quartz is non-porous, stain-resistant against turmeric/mustard oils, and easy to wipe clean.
4. Key Interior Design Trends Dominating New Town Rajarhat
Homeowners in Rajarhat lean strongly toward functional modern aesthetics that merge space-saving technology with cozy visual warmth:
A. Multifunctional Space-Saving Furniture
With 2 BHK floor plans averaging under 900 sq ft, space-saving designs are essential:
Murphy Wall-Beds with Integrated Desks: Converts a spare bedroom into an office during office hours and a guest bedroom at night.
Storage Benches & Ottoman Dining Seating: L-shaped banquette dining benches placed against wall corners save walking aisle space while offering hidden storage beneath the seat cushions.
Slide-and-Hide Kitchen Extensions: Pull-out breakfast bars built inside kitchen counters that slide back out of sight when not in use.
B. Layered Lighting & Smart False Ceilings
Modern false ceilings in New Town are moving away from heavy, dust-collecting multi-tier drops.
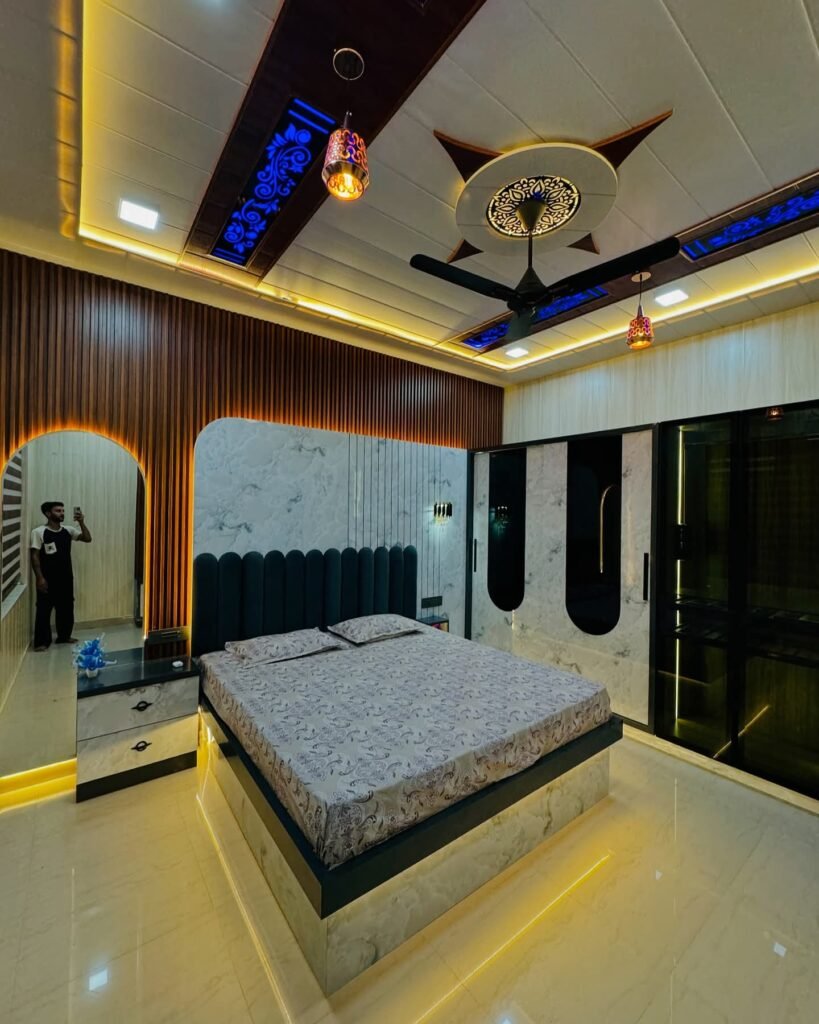
Perimeter Cove Ceilings: Dropped just 4 inches to channel indirect LED strip lights, creating an open, high-ceiling feel.
Magnetic Track Lighting: Sleek black aluminum recessed tracks that allow spotlights and floodlights to be clicked, moved, and repositioned anywhere along the track without additional wiring.
C. Biophilic & Textural Accent Walls
Biophilic elements balance New Town’s modern concrete architecture:
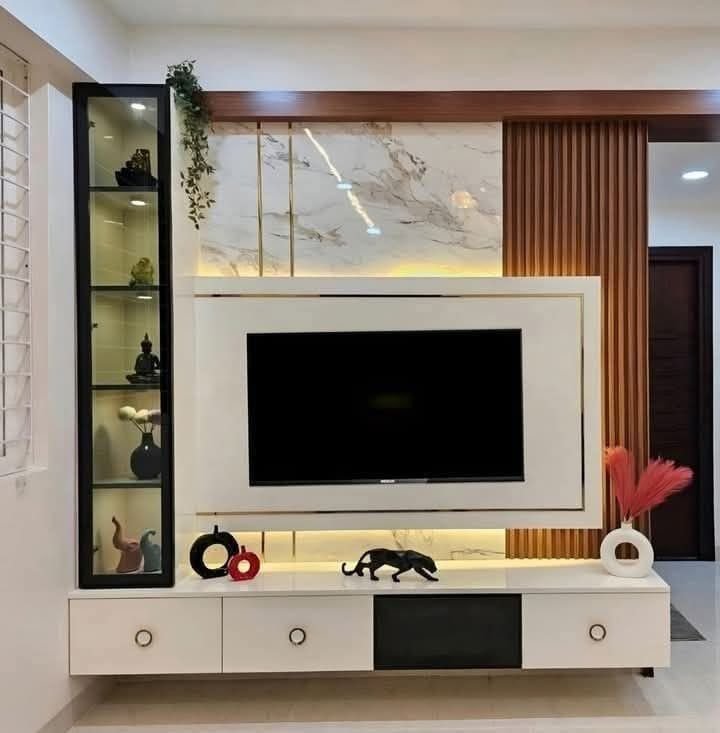
WPC Charcoal & PVC Fluted Panels: Installed behind TV back-panels or master bed headboards for dramatic vertical texture.
Indoor Vertical Greenery & Cane Joinery: Incorporating natural cane/rattan inserts on wardrobe doors allows interior ventilation while adding organic warmth.
Create a stunning interior design with Banerjee Signage, your best Interior Designer in New Town Rajabhat
5. Step-by-Step Workflow: Working with an Interior Designer in Rajarhat
A transparent interior execution process typically spans 45 to 60 days from design sign-off to site handover. Here is the standard timeline:
Initial Site Measurement & Requirement Mapping (Days 1–5): The designer measures the space, reviews builder floor plans, checks electrical junction points, and captures the client’s functional brief.
2D Layouts & 3D Visuals (Days 6–15): Space planning diagrams determine furniture placement. 3D renders help clients visualize materials, color schemes, and lighting setups prior to site work.
On-Site Civil & Electrical Work (Days 16–25): Electricians cut light holes and run conduits for extra wall sockets, TV points, and AC lines. False ceiling channel framing and gypsum board installation happen concurrently.
Off-Site Factory Fabrication (Days 20–40): Plywood carcass panels are cut on CNC machinery, pressed with laminates, and edge-banded in factory conditions for clean, moisture-sealed edges.
Site Modular Assembly & Finishing (Days 41–55): Factory-made modules are transported to the site and assembled. Painters apply wall primer, putty, and final coats of paint.
Snagging, Cleaning & Final Handover (Days 56–60): Final inspection of drawer alignments, light fittings, and deep cleaning before key handover.
6. Verification Checklist: Hiring an Interior Designer in New Town
Before making an advance payment or signing a contract, complete this verification checklist to avoid delays or unexpected expenses:
[ ] Itemized Estimate Guarantee: Does the quotation list specific material brands (e.g., CenturyPly, Greenlam, Hettich, Asian Paints Royale) instead of vague descriptions like “standard ply”?
[ ] Factory Finish vs. On-Site Carpentry: Are wardrobe and kitchen doors manufactured using factory machine edge-banding, or manually glued on-site with hand tools?
[ ] Society NOC & Working Hours Compliance: Is the contractor familiar with gated society regulations in New Town (e.g., strict no-noise rules between 1 PM – 3 PM and after 6 PM)?
[ ] 3D Rendering Inclusion: Are 3D designs included in the package cost, or billed as extra per view?
[ ] Clear Payment Schedule: Is the payment broken down into milestone payments (e.g., 10% booking, 40% post-3D approval, 40% on material delivery, 10% post-handover)?
[ ] Written Warranty: Does the designer offer a written warranty on woodwork (typically 5 to 10 years against manufacturing defects and termites)?
Our Partners
Exterior Partners
Interior Partners
Construction Partners
7. Frequently Asked Questions (FAQs)
Q1. How long does it take to complete a 3 BHK flat interior in New Town Rajarhat?
Answer: On average, a 3 BHK apartment (1,200–1,500 sq ft) takes 50 to 65 days from final 3D design approval to handover. Utilizing factory-made modular cabinets speeds up site assembly significantly compared to traditional on-site carpentry.
Q2. Is a turnkey interior designer better than hiring local independent carpenters?
Answer: While local carpenters may save 15–20% upfront on raw labor costs, turnkey interior design firms provide 3D visualization, factory-finished machine edge-banding, dedicated project management, and written warranties. For high-rise apartments in Rajarhat, turnkey firms handle society NOC permits, material delivery logistics, and elevator protection rules much more efficiently.
Q3. How do I protect my modular kitchen from high humidity in Rajarhat?
Answer: Ensure the kitchen carcass is built exclusively from IS 710 Grade BWP (Boiling Water Proof) Marine Plywood with 1mm thick high-pressure laminate on the outside and 0.8mm liner laminate inside. Mandate hot-melt PVC edge banding on all exposed sides to keep moisture out.
TESTIMONIALS
What People Says?
Chandradeep Banerjee
BSM Client

does excellent work,very professional and skillful team.Very good behaviour and professional attitude by owner.
Sourin Mondal
BSM Client
Working with BSM on our home’s interior renovation was an absolute pleasure. Their design team took the time to understand our vision and transformed our outdated living space into a modern yet cozy haven. Every detail—from the stunning wall finishes to the custom cabinetry—exceeded our expectations. The project was completed on time, and communication was excellent throughout. We couldn’t be happier with the results and highly recommend them for any interior remodeling needs
Rishav Chakraborty
BSM Client
We hired BSM to update our home’s exterior, including painting, landscaping, and porch renovations. The crew was punctual, professional, and incredibly skilled. Our house has never looked better, and we’ve received compliments from neighbors and friends alike! Their attention to detail and quality craftsmanship were apparent in every step of the process. We’re so glad we chose BSM for our exterior makeover.